ExAC Section 1 Sample Exam — 5 Free Questions

Issued for Interns
All Samples Get the Guide
← All Samples

Section 1 is the broadest part of the ExAC, covering Themes 1 through 4 and Theme 6. It tests your knowledge of architectural programming, site and environmental analysis, engineering systems integration, cost management, schematic design, and design development. The full exam has 120 multiple-choice questions over three hours, drawing on your understanding of how early design decisions affect building performance, how consultants are coordinated during a project, and how sustainability goals are embedded into the design process from the outset.

These five sample questions are drawn from the Issued for Interns question bank and reflect the style, difficulty, and subject range of the actual Section 1 exam. Work through each question at your own pace, then reveal the detailed rationale explaining why the correct answer is right and, where relevant, why the other options are wrong. No account or purchase is required. If you find the questions useful, the full study guide includes 500+ practice questions, complete timed mock exams for all four ExAC sections, and comprehensive study notes for every theme tested on the exam.

Treat these five questions as a quick diagnostic: if the design-process and consultant-coordination reasoning feels shaky, that is where your Section 1 study time will pay off most. Every question in this sample is written and reviewed by licensed Canadian architects to give you a sense of what you will face on exam day.

Loading sample questions…
Section 1 sample questions & answer explanations

Here are all five Section 1 sample questions in full. Read each question, choose your answer, then expand the explanation to see the correct choice and the reasoning behind it — the same detailed rationale included with every question in the full study guide.

  1. Question 1Theme 1

    The MacLeamy Curve principle argues for 'front-loading' design effort. Which of the following project strategies is most consistent with this principle?
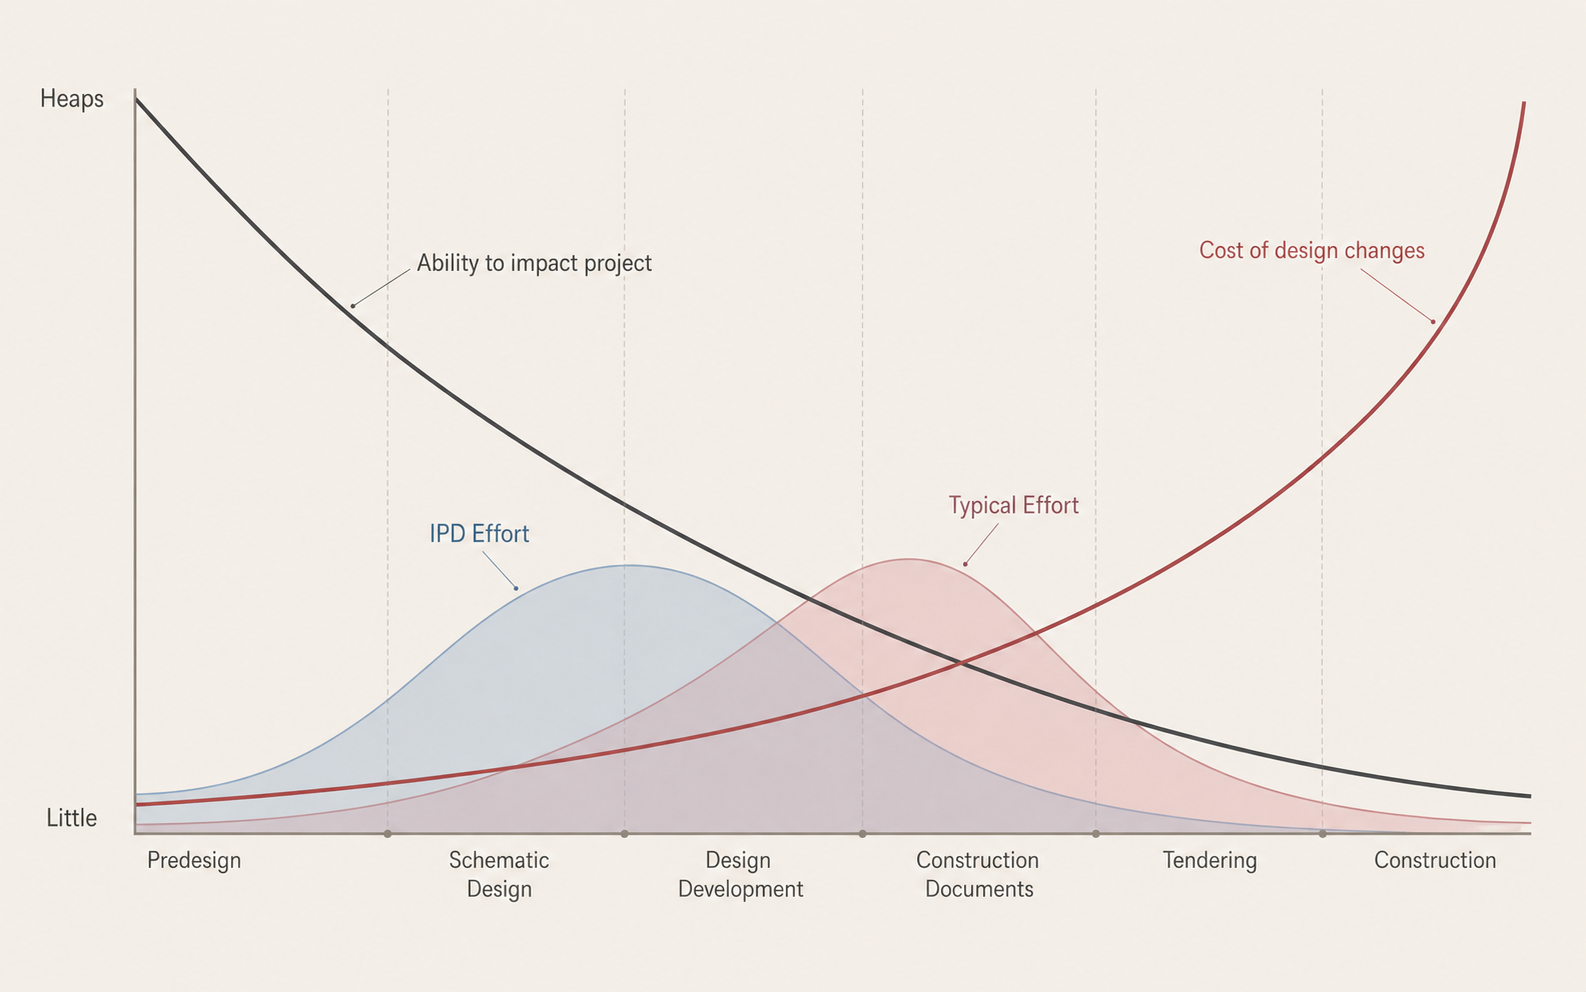
    MacLeamy Curve diagram showing design effort vs. time across project phases
    • AFast-tracking construction by overlapping design and construction phases
    • BInvesting more time and effort in schematic and design development before construction documents
    • CMinimizing fees at early phases to preserve budget for construction administration
    • DDeferring structural and mechanical design until construction documents are complete
    Show answer & explanation

    Correct answer: B

    Front-loading means deliberately investing more design effort early — at schematic and design development — when the cost of change is low and design influence is high. This is directly what the MacLeamy Curve advocates. Fast-tracking (overlapping design and construction) is actually contrary to this principle, as it forces design decisions before they can be fully resolved.

  2. Question 2Theme 2

    Comparing building forms of equal gross floor area, which shape has the LEAST exterior surface area relative to its enclosed volume — minimizing heat loss?
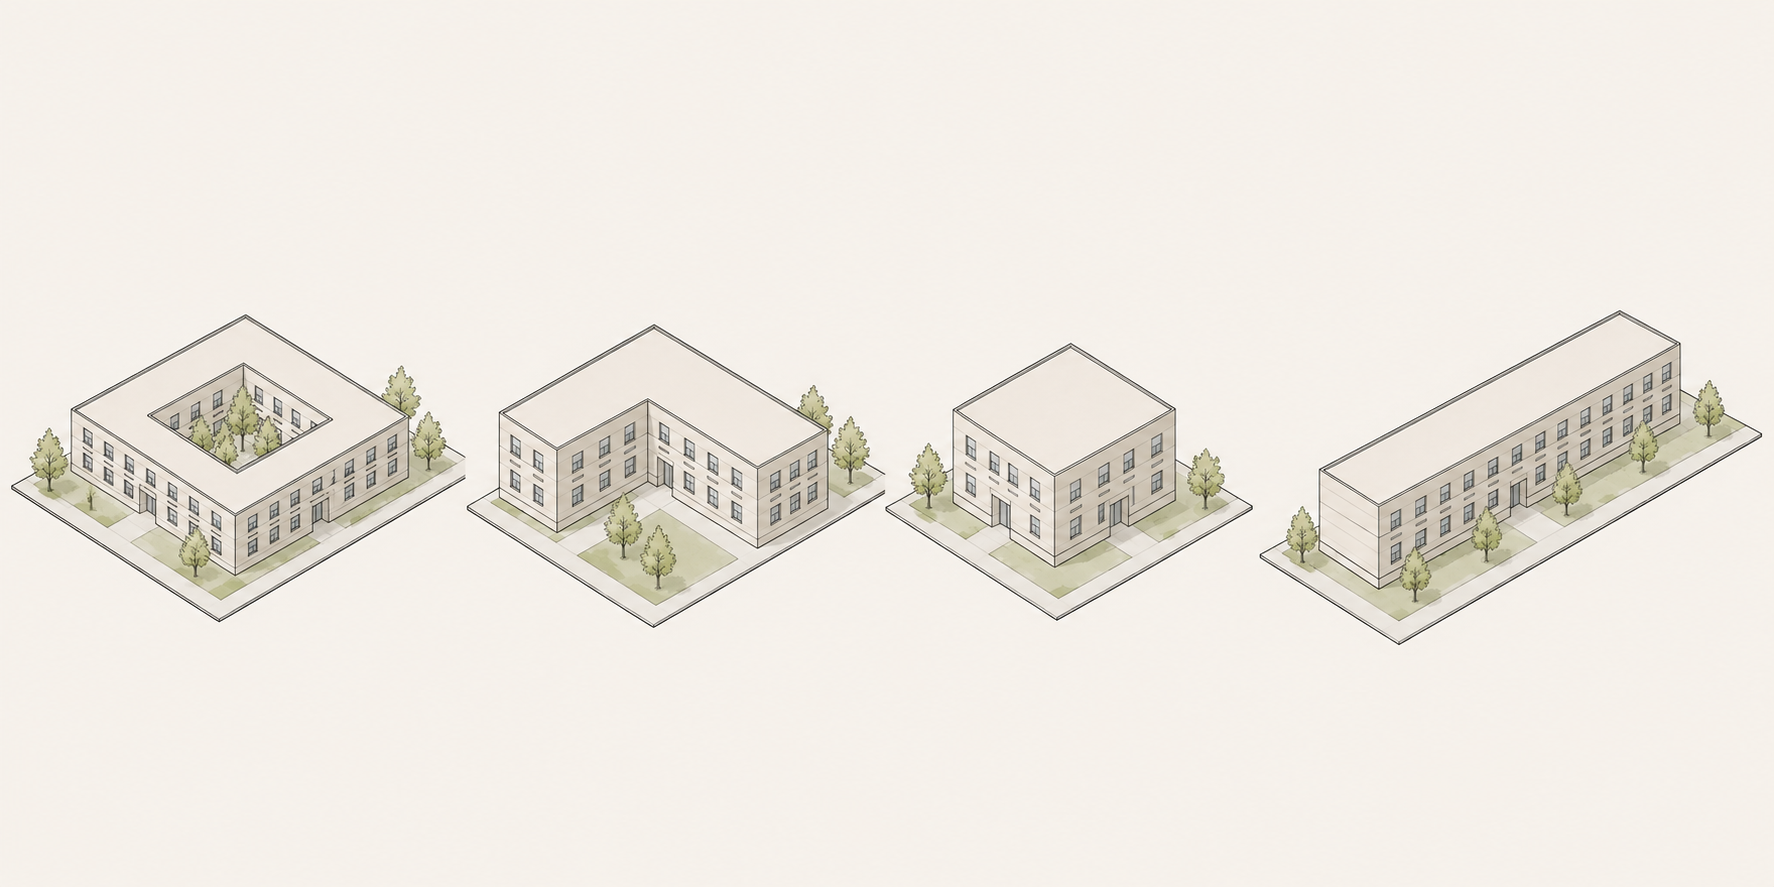
    Building form diagrams comparing surface area to volume ratios
    • AA long, narrow linear bar building
    • BAn L-shaped building
    • CA cubic (square-plan) compact building
    • DA courtyard building with an internal atrium
    Show answer & explanation

    Correct answer: C

    Of all regular geometric forms, a cube has the minimum surface-area-to-volume ratio. Elongated or irregular building forms increase the ratio of exterior skin (heat loss surface) to enclosed volume. For energy efficiency in cold climates, compact square plans and multi-storey buildings are preferred over sprawling single-storey or irregular layouts.

  3. Question 3Theme 1

    Which of the following is the CLIENT's responsibility to provide at the start of a project — NOT the architect's?

    • AFunctional program or design brief
    • BFeasibility study
    • CSite analysis and environmental review
    • DPre-zoning assessment
    Show answer & explanation

    Correct answer: A

    Per RAIC Document 6, the client is responsible for providing a program or design brief, the construction budget, and required reports such as surveys and specialist information. Feasibility studies, site analyses, and pre-zoning assessments are pre-design services performed by the architect — charged as additional services.

  4. Question 4Theme 1

    A Business Case and a Feasibility Study are both pre-design documents. What is the key distinction between them?

    • AA Business Case is prepared by the contractor; a Feasibility Study is prepared by the architect
    • BA Business Case establishes the merits and justifies commitment of resources; a Feasibility Study analyzes viability and practicability of a specific project
    • CA Business Case analyzes regulatory and technical issues; a Feasibility Study identifies expected benefits and costs
    • DThey are interchangeable terms for the same document
    Show answer & explanation

    Correct answer: B

    A Business Case establishes the merits and desirability of a project and justifies commitment of resources — it may spawn multiple projects, each requiring its own Feasibility Study. A Feasibility Study analyzes the economic, financial, market, regulatory, and technical issues of that specific project. Both are charged as separate fees per RAIC Document 6.

  5. Question 5Theme 2

    When a building design does not conform to the zoning bylaw setback requirement — even by a small margin — what is the correct course of action?

    • AProceed — minor non-conformance within 10% is within standard tolerance
    • BReduce the building footprint by the non-conforming amount and resubmit
    • CSeek approval for a variance of the specific zoning bylaw requirement
    • DApply for a building permit and allow the inspector to resolve the discrepancy on site
    Show answer & explanation

    Correct answer: C

    Zoning bylaws are not subject to tolerance. Any non-conformance, however small, requires either redesign to comply or a formal variance approved by the relevant Committee of Adjustment (or equivalent). Building inspectors enforce the Building Code, not zoning, and cannot resolve zoning issues on site.